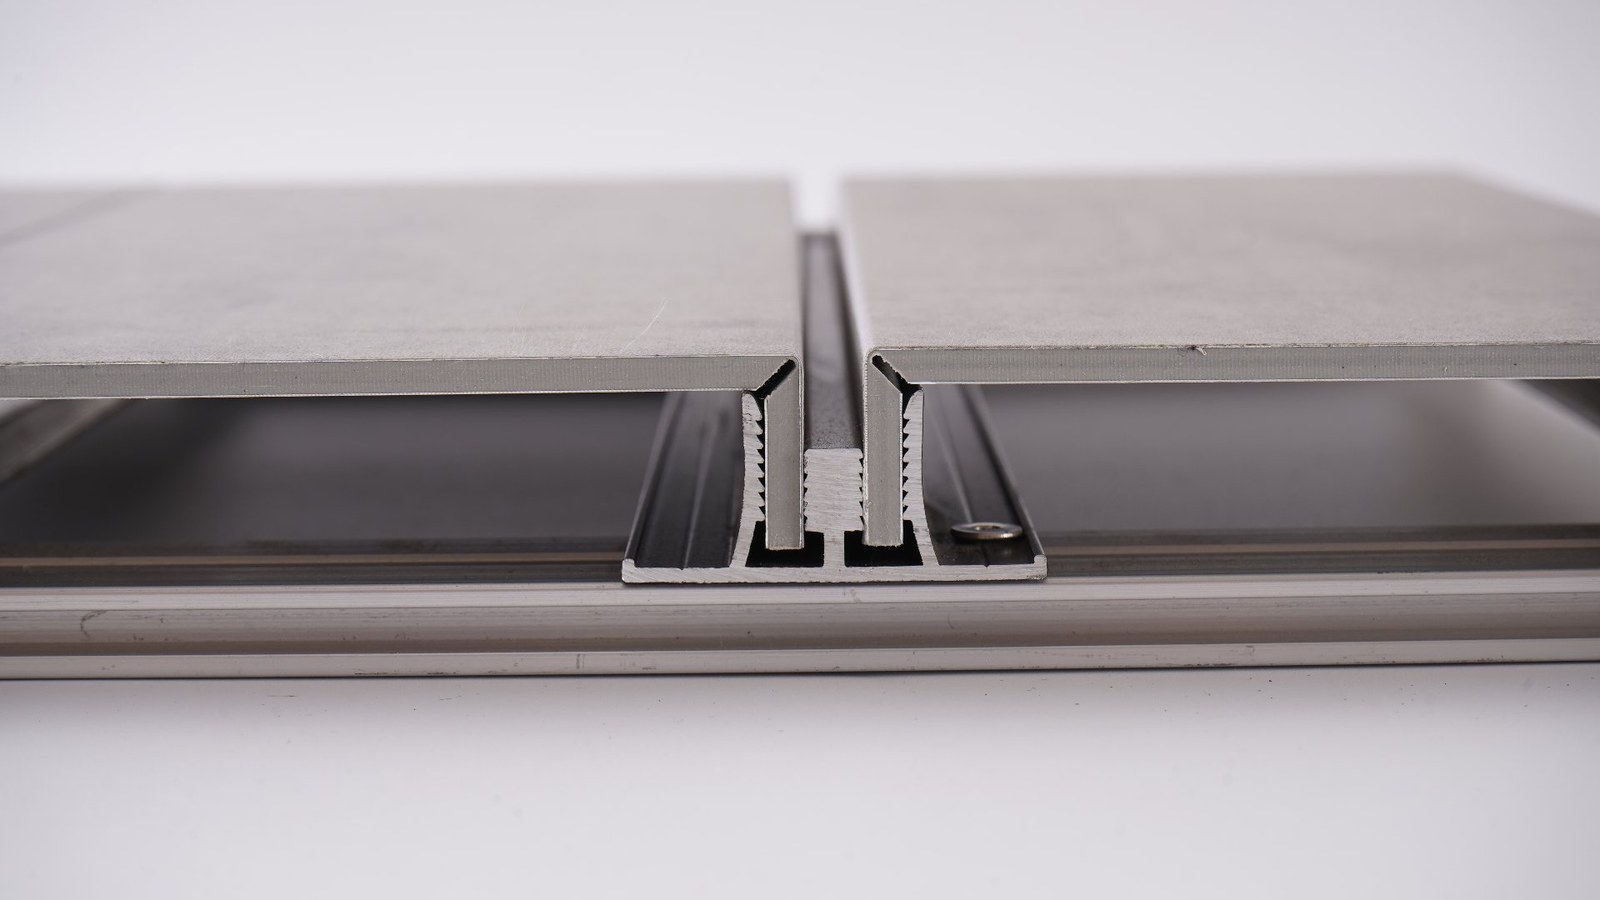
Open-joint and flush-joint describe different visual approaches to ACP cladding. They do not, by themselves, identify a complete weatherproof or structural system. Select the joint detail together with the panel layout, substructure and fixing design.
An open-joint layout leaves a visible separation between adjacent panels, creating shadow lines across the elevation. Depending on the selected system, panels may be flat or fabricated into cassettes. Open joints should not be equated with flat-cut panels alone.
The visible gap must be coordinated with the assembly's drainage, ventilation and protection against rain penetration. The appropriate membrane, back-pan or other weather-management detail depends on the actual system and substrate.
A flush-joint layout aims for closely aligned faces and a less pronounced joint. It may use a sealed or otherwise specifically detailed junction. “Flush” does not mean that every panel must touch its neighbor or that thermal movement can be ignored.
Folded edges, gaskets and sealants have roles only where the chosen detail calls for them. A clean-looking junction is not evidence that a complete facade is watertight.
Neither joint approach is universally stronger, cheaper or faster. Claims about percentage savings need a project-specific comparison. A joint detail that works for one elevation may not suit a different panel size or exposure.
Provide elevation drawings, panel dimensions, building location and proposed support spacing. Ask the responsible designer to verify loads, deflection and fixings using the exact product and assembly data. Confirm the relevant fire and weather-performance requirements before fabrication begins.
For routed panels, follow the panel manufacturer's machining instructions and test the proposed detail on a sample. Do not copy a groove depth, joint width or screw spacing from a different product without verification.
Send ALUCOVERBOND your application, panel layout and intended joint appearance. We can discuss the supplied panel specification and available detail information for your enquiry. See our thickness guide and wide-panel planning guide for related decisions.
ALUCOBOND PLUS technical resources illustrate the use of product-specific load and dimensioning information; they describe that manufacturer's product and are not approval data for ALUCOVERBOND panels.